
Tube Laser Cutting Machines
Choose a configuration around your tubes, materials and finished parts.
Explore JQ Laser systems and request a recommendation for your application.
Start With Your Tubes and Finished Parts
A tube laser cutting machine uses a laser beam and coordinated motion to produce cut lengths, holes, slots and end profiles in metal tubing. Bevel-cutting capabilities depend on the selected configuration.
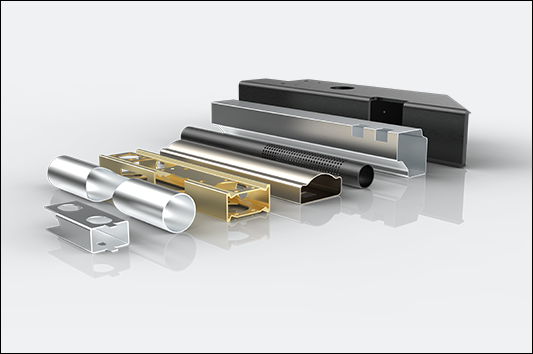
Tube Dimensions
Check round, square, rectangular and other profiles against the model specifications.
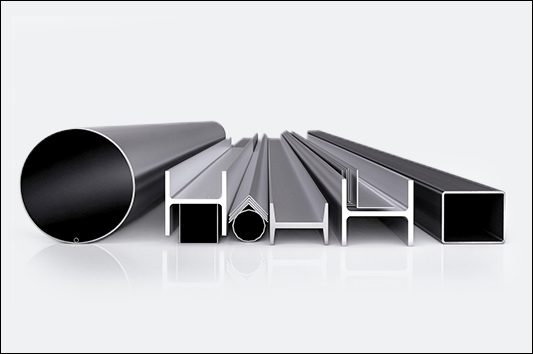
Material & Wall Thickness
Share your material grades and regular thickness range.
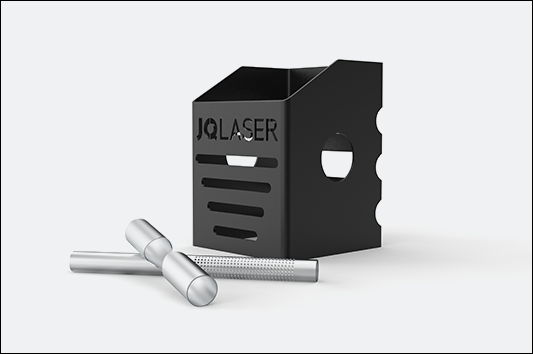
Stock Length & Weight
Separate raw-stock length, finished-part length and maximum single-tube weight.
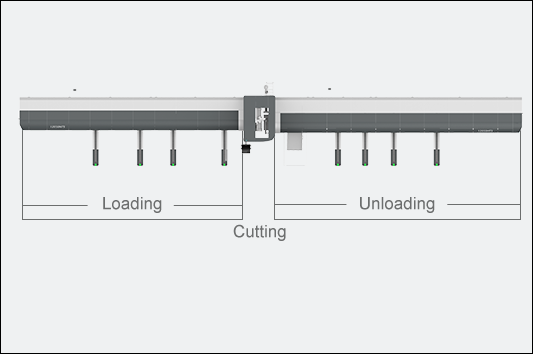
Material Handling
Plan loading, support, unloading and operator access.
Explore the JQ Laser Tube Cutting Range

Vertical Two-Chuck Series
Compare enclosed configurations for your tube sizes and handling requirements.

Heavy-Duty Vertical Three-Chuck Series
Match larger stock to the specified weight, support and handling capacity.

Heavy-Duty Four-Chuck Series
Review a four-chuck configuration and the complete material flow.

Horizontal Three-Chuck Series
Review long-stock processing, part collection and optional bevel cutting.

Horizontal Two-Chuck Series
Review common fabrication tasks, stock length and loading options.

Laser Profile Cutting Series
Discuss repetitive tube jobs, batch patterns and loading options.
Automated Tube Processing Solutions
Review loading, cutting, support and finished-part handling as a complete production flow. Share your layout and batch requirements to discuss the proposed arrangement.

Compare Tube Laser Configurations
2026 brochure reference values. Round-tube ranges do not define square or rectangular capacity. Confirm the quoted configuration, material, part requirements and handling scope.
Laser Power & Cutting Thickness
| Model | Round tube OD (mm) | Max. single-tube weight (kg) | Stock loading length (mm) |
|---|---|---|---|
| i6 | 15–160 | 120 | 6,500 / 7,500 optional |
| FLT-12035ET | 20–350 | Confirm configuration | 6,000 / 9,000 / 12,000 options |
| i20 | 50–500 | 2,200 | 9,500 / 12,500 optional |
| FLT-12050FTS | 50–500 | 2,000 | 12,500 |
| KS120 | 15–120 | 120 | Up to 6,500 |
Compare reference thicknesses by laser-source configuration, material and assist gas. Select the source configuration specified for your machine; the database range does not imply that every tube machine supports every power.
2D Straight
Source reference thickness: T
3D Straight
JQ estimate: approximately T × 0.8
3D 45° Bevel
JQ estimate: approximately T × 0.8 ÷ 1.414
Maximum listed thickness within each material/gas/reference group. These are source-table references, not an absolute machine limit.
| Material | Gas | 2D reference (in / mm) | 3D straight ≈ (in / mm) | 3D 45° bevel ≈ (in / mm) |
|---|---|---|---|---|
| Carbon steel | N₂/Air | 0.079 in 2.0 mm | 0.063 in 1.6 mm | 0.045 in 1.1 mm |
| Carbon steel | O₂ | 0.630 in 16.0 mm | 0.504 in 12.8 mm | 0.356 in 9.1 mm |
| Stainless steel | N₂ | 0.157 in 4.0 mm | 0.126 in 3.2 mm | 0.089 in 2.3 mm |
| Aluminum | N₂ | 0.236 in 6.0 mm | 0.189 in 4.8 mm | 0.134 in 3.4 mm |
| Brass | N₂ | 0.197 in 5.0 mm | 0.157 in 4.0 mm | 0.111 in 2.8 mm |
Trial / Small-Batch References
The source marks these for trial or small-batch cutting, not recommended for large-batch production.
| Material | Gas | 2D reference (in / mm) | 3D straight ≈ (in / mm) | 3D 45° bevel ≈ (in / mm) |
|---|---|---|---|---|
| Carbon steel | O₂ | 0.709 in 18.0 mm | 0.567 in 14.4 mm | 0.401 in 10.2 mm |
| Stainless steel | N₂ | 0.394 in 10.0 mm | 0.315 in 8.0 mm | 0.223 in 5.7 mm |
| Aluminum | N₂ | 0.315 in 8.0 mm | 0.252 in 6.4 mm | 0.178 in 4.5 mm |
| Brass | N₂ | 0.236 in 6.0 mm | 0.189 in 4.8 mm | 0.134 in 3.4 mm |
Maximum listed thickness within each material/gas/reference group. These are source-table references, not an absolute machine limit.
| Material | Gas | 2D reference (in / mm) | 3D straight ≈ (in / mm) | 3D 45° bevel ≈ (in / mm) |
|---|---|---|---|---|
| Carbon steel | N₂/Air | 0.079 in 2.0 mm | 0.063 in 1.6 mm | 0.045 in 1.1 mm |
| Carbon steel | O₂ | 0.787 in 20.0 mm | 0.630 in 16.0 mm | 0.445 in 11.3 mm |
| Stainless steel | N₂ | 0.157 in 4.0 mm | 0.126 in 3.2 mm | 0.089 in 2.3 mm |
| Aluminum | N₂ | 0.236 in 6.0 mm | 0.189 in 4.8 mm | 0.134 in 3.4 mm |
| Brass | N₂ | 0.197 in 5.0 mm | 0.157 in 4.0 mm | 0.111 in 2.8 mm |
Trial / Small-Batch References
The source marks these for trial or small-batch cutting, not recommended for large-batch production.
| Material | Gas | 2D reference (in / mm) | 3D straight ≈ (in / mm) | 3D 45° bevel ≈ (in / mm) |
|---|---|---|---|---|
| Carbon steel | O₂ | 0.866 in 22.0 mm | 0.693 in 17.6 mm | 0.490 in 12.4 mm |
| Stainless steel | N₂ | 0.394 in 10.0 mm | 0.315 in 8.0 mm | 0.223 in 5.7 mm |
| Aluminum | N₂ | 0.315 in 8.0 mm | 0.252 in 6.4 mm | 0.178 in 4.5 mm |
| Brass | N₂ | 0.236 in 6.0 mm | 0.189 in 4.8 mm | 0.134 in 3.4 mm |
Maximum listed thickness within each material/gas/reference group. These are source-table references, not an absolute machine limit.
| Material | Gas | 2D reference (in / mm) | 3D straight ≈ (in / mm) | 3D 45° bevel ≈ (in / mm) |
|---|---|---|---|---|
| Carbon steel | N₂/Air | 0.118 in 3.0 mm | 0.094 in 2.4 mm | 0.067 in 1.7 mm |
| Carbon steel | O₂ | 0.787 in 20.0 mm | 0.630 in 16.0 mm | 0.445 in 11.3 mm |
| Stainless steel | N₂ | 0.394 in 10.0 mm | 0.315 in 8.0 mm | 0.223 in 5.7 mm |
| Aluminum | N₂ | 0.315 in 8.0 mm | 0.252 in 6.4 mm | 0.178 in 4.5 mm |
| Brass | N₂ | 0.236 in 6.0 mm | 0.189 in 4.8 mm | 0.134 in 3.4 mm |
Trial / Small-Batch References
The source marks these for trial or small-batch cutting, not recommended for large-batch production.
| Material | Gas | 2D reference (in / mm) | 3D straight ≈ (in / mm) | 3D 45° bevel ≈ (in / mm) |
|---|---|---|---|---|
| Carbon steel | O₂ | 0.984 in 25.0 mm | 0.787 in 20.0 mm | 0.557 in 14.1 mm |
| Stainless steel | N₂ | 0.472 in 12.0 mm | 0.378 in 9.6 mm | 0.267 in 6.8 mm |
| Aluminum | N₂ | 0.394 in 10.0 mm | 0.315 in 8.0 mm | 0.223 in 5.7 mm |
| Brass | N₂ | 0.315 in 8.0 mm | 0.252 in 6.4 mm | 0.178 in 4.5 mm |
Maximum listed thickness within each material/gas/reference group. These are source-table references, not an absolute machine limit.
| Material | Gas | 2D reference (in / mm) | 3D straight ≈ (in / mm) | 3D 45° bevel ≈ (in / mm) |
|---|---|---|---|---|
| Carbon steel | N₂/Air | 0.236 in 6.0 mm | 0.189 in 4.8 mm | 0.134 in 3.4 mm |
| Carbon steel | O₂ | 0.866 in 22.0 mm | 0.693 in 17.6 mm | 0.490 in 12.4 mm |
| Stainless steel | N₂ | 0.630 in 16.0 mm | 0.504 in 12.8 mm | 0.356 in 9.1 mm |
| Aluminum Alloy | N₂ | 0.551 in 14.0 mm | 0.441 in 11.2 mm | 0.312 in 7.9 mm |
| Brass | N₂ | 0.315 in 8.0 mm | 0.252 in 6.4 mm | 0.178 in 4.5 mm |
| Red Copper | O₂ | 0.197 in 5.0 mm | 0.157 in 4.0 mm | 0.111 in 2.8 mm |
Trial / Small-Batch References
The source marks these for trial or small-batch cutting, not recommended for large-batch production.
| Material | Gas | 2D reference (in / mm) | 3D straight ≈ (in / mm) | 3D 45° bevel ≈ (in / mm) |
|---|---|---|---|---|
| Stainless steel | N₂ | 0.709 in 18.0 mm | 0.567 in 14.4 mm | 0.401 in 10.2 mm |
| 铝合金 | N₂ | 0.630 in 16.0 mm | 0.504 in 12.8 mm | 0.356 in 9.1 mm |
| Brass | N₂ | 0.394 in 10.0 mm | 0.315 in 8.0 mm | 0.223 in 5.7 mm |
| 紫铜 | O₂ | 0.236 in 6.0 mm | 0.189 in 4.8 mm | 0.134 in 3.4 mm |
Maximum listed thickness within each material/gas/reference group. These are source-table references, not an absolute machine limit.
| Material | Gas | 2D reference (in / mm) | 3D straight ≈ (in / mm) | 3D 45° bevel ≈ (in / mm) |
|---|---|---|---|---|
| Carbon steel | N₂/Air | 0.236 in 6.0 mm | 0.189 in 4.8 mm | 0.134 in 3.4 mm |
| Carbon steel | O₂ | 0.866 in 22.0 mm | 0.693 in 17.6 mm | 0.490 in 12.4 mm |
| Stainless steel | N₂ | 0.709 in 18.0 mm | 0.567 in 14.4 mm | 0.401 in 10.2 mm |
| Aluminum Alloy | N₂ | 0.551 in 14.0 mm | 0.441 in 11.2 mm | 0.312 in 7.9 mm |
| Brass | N₂ | 0.394 in 10.0 mm | 0.315 in 8.0 mm | 0.223 in 5.7 mm |
| Red Copper | O₂ | 0.197 in 5.0 mm | 0.157 in 4.0 mm | 0.111 in 2.8 mm |
Trial / Small-Batch References
The source marks these for trial or small-batch cutting, not recommended for large-batch production.
| Material | Gas | 2D reference (in / mm) | 3D straight ≈ (in / mm) | 3D 45° bevel ≈ (in / mm) |
|---|---|---|---|---|
| Carbon steel | O₂ | 1.181 in 30.0 mm | 0.945 in 24.0 mm | 0.668 in 17.0 mm |
| Stainless steel | N₂ | 0.787 in 20.0 mm | 0.630 in 16.0 mm | 0.445 in 11.3 mm |
| Aluminum Alloy | N₂ | 0.787 in 20.0 mm | 0.630 in 16.0 mm | 0.445 in 11.3 mm |
| Brass | N₂ | 0.472 in 12.0 mm | 0.378 in 9.6 mm | 0.267 in 6.8 mm |
| Red Copper | O₂ | 0.236 in 6.0 mm | 0.189 in 4.8 mm | 0.134 in 3.4 mm |
Maximum listed thickness within each material/gas/reference group. These are source-table references, not an absolute machine limit.
| Material | Gas | 2D reference (in / mm) | 3D straight ≈ (in / mm) | 3D 45° bevel ≈ (in / mm) |
|---|---|---|---|---|
| Carbon steel | N₂/Air | 0.236 in 6.0 mm | 0.189 in 4.8 mm | 0.134 in 3.4 mm |
| Carbon steel | O₂ | 0.866 in 22.0 mm | 0.693 in 17.6 mm | 0.490 in 12.4 mm |
| Stainless steel | N₂ | 0.709 in 18.0 mm | 0.567 in 14.4 mm | 0.401 in 10.2 mm |
| Aluminum Alloy | N₂ | 0.551 in 14.0 mm | 0.441 in 11.2 mm | 0.312 in 7.9 mm |
| Brass | N₂ | 0.394 in 10.0 mm | 0.315 in 8.0 mm | 0.223 in 5.7 mm |
| Red Copper | O₂ | 0.197 in 5.0 mm | 0.157 in 4.0 mm | 0.111 in 2.8 mm |
Trial / Small-Batch References
The source marks these for trial or small-batch cutting, not recommended for large-batch production.
| Material | Gas | 2D reference (in / mm) | 3D straight ≈ (in / mm) | 3D 45° bevel ≈ (in / mm) |
|---|---|---|---|---|
| Carbon steel | O₂ | 0.984 in 25.0 mm | 0.787 in 20.0 mm | 0.557 in 14.1 mm |
| Stainless steel | N₂ | 0.787 in 20.0 mm | 0.630 in 16.0 mm | 0.445 in 11.3 mm |
| 铝合金 | N₂ | 0.630 in 16.0 mm | 0.504 in 12.8 mm | 0.356 in 9.1 mm |
| Brass | N₂ | 0.472 in 12.0 mm | 0.378 in 9.6 mm | 0.267 in 6.8 mm |
| 紫铜 | O₂ | 0.236 in 6.0 mm | 0.189 in 4.8 mm | 0.134 in 3.4 mm |
Maximum listed thickness within each material/gas/reference group. These are source-table references, not an absolute machine limit.
| Material | Gas | 2D reference (in / mm) | 3D straight ≈ (in / mm) | 3D 45° bevel ≈ (in / mm) |
|---|---|---|---|---|
| Carbon steel | N₂/Air | 0.236 in 6.0 mm | 0.189 in 4.8 mm | 0.134 in 3.4 mm |
| Carbon steel | O₂ | 0.866 in 22.0 mm | 0.693 in 17.6 mm | 0.490 in 12.4 mm |
| Stainless steel | N₂ | 0.630 in 16.0 mm | 0.504 in 12.8 mm | 0.356 in 9.1 mm |
| Aluminum Alloy | N₂ | 0.551 in 14.0 mm | 0.441 in 11.2 mm | 0.312 in 7.9 mm |
| Brass | N₂ | 0.394 in 10.0 mm | 0.315 in 8.0 mm | 0.223 in 5.7 mm |
| Red Copper | O₂ | 0.197 in 5.0 mm | 0.157 in 4.0 mm | 0.111 in 2.8 mm |
Trial / Small-Batch References
The source marks these for trial or small-batch cutting, not recommended for large-batch production.
| Material | Gas | 2D reference (in / mm) | 3D straight ≈ (in / mm) | 3D 45° bevel ≈ (in / mm) |
|---|---|---|---|---|
| Carbon steel | O₂ | 0.984 in 25.0 mm | 0.787 in 20.0 mm | 0.557 in 14.1 mm |
| Stainless steel | N₂ | 0.787 in 20.0 mm | 0.630 in 16.0 mm | 0.445 in 11.3 mm |
| Aluminum Alloy | N₂ | 0.630 in 16.0 mm | 0.504 in 12.8 mm | 0.356 in 9.1 mm |
| Brass | N₂ | 0.472 in 12.0 mm | 0.378 in 9.6 mm | 0.267 in 6.8 mm |
| Red Copper | O₂ | 0.236 in 6.0 mm | 0.189 in 4.8 mm | 0.134 in 3.4 mm |
Maximum listed thickness within each material/gas/reference group. These are source-table references, not an absolute machine limit.
| Material | Gas | 2D reference (in / mm) | 3D straight ≈ (in / mm) | 3D 45° bevel ≈ (in / mm) |
|---|---|---|---|---|
| Carbon steel | N₂/Air | 0.472 in 12.0 mm | 0.378 in 9.6 mm | 0.267 in 6.8 mm |
| Carbon steel | O₂ | 1.181 in 30.0 mm | 0.945 in 24.0 mm | 0.668 in 17.0 mm |
| Carbon steel | O₂ | 1.181 in 30.0 mm | 0.945 in 24.0 mm | 0.668 in 17.0 mm |
| Stainless steel | N₂ | 0.984 in 25.0 mm | 0.787 in 20.0 mm | 0.557 in 14.1 mm |
| Stainless steel | Air | 0.984 in 25.0 mm | 0.787 in 20.0 mm | 0.557 in 14.1 mm |
| Aluminum Alloy | N₂ | 0.984 in 25.0 mm | 0.787 in 20.0 mm | 0.557 in 14.1 mm |
| Brass | N₂ | 0.551 in 14.0 mm | 0.441 in 11.2 mm | 0.312 in 7.9 mm |
| Red Copper | O₂ | 0.315 in 8.0 mm | 0.252 in 6.4 mm | 0.178 in 4.5 mm |
Trial / Small-Batch References
The source marks these for trial or small-batch cutting, not recommended for large-batch production.
| Material | Gas | 2D reference (in / mm) | 3D straight ≈ (in / mm) | 3D 45° bevel ≈ (in / mm) |
|---|---|---|---|---|
| Carbon steel | O₂ | 1.575 in 40.0 mm | 1.260 in 32.0 mm | 0.891 in 22.6 mm |
| Stainless steel | N₂ | 1.575 in 40.0 mm | 1.260 in 32.0 mm | 0.891 in 22.6 mm |
| Stainless steel | Air | 1.181 in 30.0 mm | 0.945 in 24.0 mm | 0.668 in 17.0 mm |
| Aluminum Alloy | N₂ | 1.575 in 40.0 mm | 1.260 in 32.0 mm | 0.891 in 22.6 mm |
| Brass | N₂ | 0.630 in 16.0 mm | 0.504 in 12.8 mm | 0.356 in 9.1 mm |
| Red Copper | O₂ | 0.394 in 10.0 mm | 0.315 in 8.0 mm | 0.223 in 5.7 mm |
Maximum listed thickness within each material/gas/reference group. These are source-table references, not an absolute machine limit.
| Material | Gas | 2D reference (in / mm) | 3D straight ≈ (in / mm) | 3D 45° bevel ≈ (in / mm) |
|---|---|---|---|---|
| Carbon steel | N₂/Air | 0.472 in 12.0 mm | 0.378 in 9.6 mm | 0.267 in 6.8 mm |
| Carbon steel | O₂ 正焦 | 1.181 in 30.0 mm | 0.945 in 24.0 mm | 0.668 in 17.0 mm |
| Carbon steel | O₂ 负焦 | 1.181 in 30.0 mm | 0.945 in 24.0 mm | 0.668 in 17.0 mm |
| Stainless steel | N₂ | 0.984 in 25.0 mm | 0.787 in 20.0 mm | 0.557 in 14.1 mm |
| Stainless steel | Air | 0.984 in 25.0 mm | 0.787 in 20.0 mm | 0.557 in 14.1 mm |
| 铝合金 | N₂ | 0.984 in 25.0 mm | 0.787 in 20.0 mm | 0.557 in 14.1 mm |
| Brass | N₂ | 0.551 in 14.0 mm | 0.441 in 11.2 mm | 0.312 in 7.9 mm |
| 紫铜 | O₂ | 0.315 in 8.0 mm | 0.252 in 6.4 mm | 0.178 in 4.5 mm |
Trial / Small-Batch References
The source marks these for trial or small-batch cutting, not recommended for large-batch production.
| Material | Gas | 2D reference (in / mm) | 3D straight ≈ (in / mm) | 3D 45° bevel ≈ (in / mm) |
|---|---|---|---|---|
| Carbon steel | O₂ 正焦 | 1.575 in 40.0 mm | 1.260 in 32.0 mm | 0.891 in 22.6 mm |
| Stainless steel | N₂ | 1.575 in 40.0 mm | 1.260 in 32.0 mm | 0.891 in 22.6 mm |
| Stainless steel | Air | 1.181 in 30.0 mm | 0.945 in 24.0 mm | 0.668 in 17.0 mm |
| 铝合金 | N₂ | 1.575 in 40.0 mm | 1.260 in 32.0 mm | 0.891 in 22.6 mm |
| Brass | N₂ | 0.630 in 16.0 mm | 0.504 in 12.8 mm | 0.356 in 9.1 mm |
| 紫铜 | O₂ | 0.394 in 10.0 mm | 0.315 in 8.0 mm | 0.223 in 5.7 mm |
Maximum listed thickness within each material/gas/reference group. These are source-table references, not an absolute machine limit.
| Material | Gas | 2D reference (in / mm) | 3D straight ≈ (in / mm) | 3D 45° bevel ≈ (in / mm) |
|---|---|---|---|---|
| Carbon steel | N₂/Air | 0.630 in 16.0 mm | 0.504 in 12.8 mm | 0.356 in 9.1 mm |
| Carbon steel | O₂ 正焦 | 1.181 in 30.0 mm | 0.945 in 24.0 mm | 0.668 in 17.0 mm |
| Carbon steel | O₂ 负焦 | 1.378 in 35.0 mm | 1.102 in 28.0 mm | 0.780 in 19.8 mm |
| Stainless steel | N₂ | 1.181 in 30.0 mm | 0.945 in 24.0 mm | 0.668 in 17.0 mm |
| Stainless steel | Air | 1.181 in 30.0 mm | 0.945 in 24.0 mm | 0.668 in 17.0 mm |
| 铝合金 | N₂ | 1.181 in 30.0 mm | 0.945 in 24.0 mm | 0.668 in 17.0 mm |
| Brass | N₂ | 0.630 in 16.0 mm | 0.504 in 12.8 mm | 0.356 in 9.1 mm |
| 紫铜 | O₂ | 0.315 in 8.0 mm | 0.252 in 6.4 mm | 0.178 in 4.5 mm |
Trial / Small-Batch References
The source marks these for trial or small-batch cutting, not recommended for large-batch production.
| Material | Gas | 2D reference (in / mm) | 3D straight ≈ (in / mm) | 3D 45° bevel ≈ (in / mm) |
|---|---|---|---|---|
| Carbon steel | O₂ 正焦 | 2.362 in 60.0 mm | 1.890 in 48.0 mm | 1.336 in 33.9 mm |
| Stainless steel | N₂ | 1.969 in 50.0 mm | 1.575 in 40.0 mm | 1.114 in 28.3 mm |
| Stainless steel | Air | 1.969 in 50.0 mm | 1.575 in 40.0 mm | 1.114 in 28.3 mm |
| 铝合金 | N₂ | 1.969 in 50.0 mm | 1.575 in 40.0 mm | 1.114 in 28.3 mm |
| Brass | N₂ | 0.787 in 20.0 mm | 0.630 in 16.0 mm | 0.445 in 11.3 mm |
| 紫铜 | O₂ | 0.394 in 10.0 mm | 0.315 in 8.0 mm | 0.223 in 5.7 mm |
Maximum listed thickness within each material/gas/reference group. These are source-table references, not an absolute machine limit.
| Material | Gas | 2D reference (in / mm) | 3D straight ≈ (in / mm) | 3D 45° bevel ≈ (in / mm) |
|---|---|---|---|---|
| Carbon steel | N₂/Air | 0.787 in 20.0 mm | 0.630 in 16.0 mm | 0.445 in 11.3 mm |
| Carbon steel | O₂ | 1.969 in 50.0 mm | 1.575 in 40.0 mm | 1.114 in 28.3 mm |
| Carbon steel | O₂ | 1.772 in 45.0 mm | 1.417 in 36.0 mm | 1.002 in 25.5 mm |
| Stainless steel | N₂ | 1.575 in 40.0 mm | 1.260 in 32.0 mm | 0.891 in 22.6 mm |
| Stainless steel | Air | 1.575 in 40.0 mm | 1.260 in 32.0 mm | 0.891 in 22.6 mm |
| Aluminum Alloy | N₂ | 1.181 in 30.0 mm | 0.945 in 24.0 mm | 0.668 in 17.0 mm |
| Brass | N₂ | 0.709 in 18.0 mm | 0.567 in 14.4 mm | 0.401 in 10.2 mm |
| Red Copper | O₂ | 0.394 in 10.0 mm | 0.315 in 8.0 mm | 0.223 in 5.7 mm |
Trial / Small-Batch References
The source marks these for trial or small-batch cutting, not recommended for large-batch production.
| Material | Gas | 2D reference (in / mm) | 3D straight ≈ (in / mm) | 3D 45° bevel ≈ (in / mm) |
|---|---|---|---|---|
| Carbon steel | O₂ | 2.362 in 60.0 mm | 1.890 in 48.0 mm | 1.336 in 33.9 mm |
| Stainless steel | N₂ | 3.937 in 100.0 mm | 3.150 in 80.0 mm | 2.227 in 56.6 mm |
| Stainless steel | Air | 2.756 in 70.0 mm | 2.205 in 56.0 mm | 1.559 in 39.6 mm |
| Aluminum Alloy | N₂ | 2.362 in 60.0 mm | 1.890 in 48.0 mm | 1.336 in 33.9 mm |
| Brass | N₂ | 0.787 in 20.0 mm | 0.630 in 16.0 mm | 0.445 in 11.3 mm |
| Red Copper | O₂ | 0.472 in 12.0 mm | 0.378 in 9.6 mm | 0.267 in 6.8 mm |
Maximum listed thickness within each material/gas/reference group. These are source-table references, not an absolute machine limit.
| Material | Gas | 2D reference (in / mm) | 3D straight ≈ (in / mm) | 3D 45° bevel ≈ (in / mm) |
|---|---|---|---|---|
| Carbon steel | N₂/Air | 0.984 in 25.0 mm | 0.787 in 20.0 mm | 0.557 in 14.1 mm |
| Carbon steel | O₂ | 1.969 in 50.0 mm | 1.575 in 40.0 mm | 1.114 in 28.3 mm |
| Carbon steel | O₂ | 2.953 in 75.0 mm | 2.362 in 60.0 mm | 1.671 in 42.4 mm |
| Stainless steel | N₂ | 1.969 in 50.0 mm | 1.575 in 40.0 mm | 1.114 in 28.3 mm |
| Stainless steel | Air | 1.969 in 50.0 mm | 1.575 in 40.0 mm | 1.114 in 28.3 mm |
| Aluminum Alloy | N₂ | 1.181 in 30.0 mm | 0.945 in 24.0 mm | 0.668 in 17.0 mm |
| Brass | N₂ | 0.709 in 18.0 mm | 0.567 in 14.4 mm | 0.401 in 10.2 mm |
| Red Copper | O₂ | 0.472 in 12.0 mm | 0.378 in 9.6 mm | 0.267 in 6.8 mm |
Trial / Small-Batch References
The source marks these for trial or small-batch cutting, not recommended for large-batch production.
| Material | Gas | 2D reference (in / mm) | 3D straight ≈ (in / mm) | 3D 45° bevel ≈ (in / mm) |
|---|---|---|---|---|
| Carbon steel | O₂ | 2.756 in 70.0 mm | 2.205 in 56.0 mm | 1.559 in 39.6 mm |
| Stainless steel | N₂ | 2.756 in 70.0 mm | 2.205 in 56.0 mm | 1.559 in 39.6 mm |
| Stainless steel | Air | 2.756 in 70.0 mm | 2.205 in 56.0 mm | 1.559 in 39.6 mm |
| Aluminum Alloy | N₂ | 2.362 in 60.0 mm | 1.890 in 48.0 mm | 1.336 in 33.9 mm |
| Brass | N₂ | 0.787 in 20.0 mm | 0.630 in 16.0 mm | 0.445 in 11.3 mm |
| Red Copper | O₂ | 0.551 in 14.0 mm | 0.441 in 11.2 mm | 0.312 in 7.9 mm |
Maximum listed thickness within each material/gas/reference group. These are source-table references, not an absolute machine limit.
| Material | Gas | 2D reference (in / mm) | 3D straight ≈ (in / mm) | 3D 45° bevel ≈ (in / mm) |
|---|---|---|---|---|
| Carbon steel | N₂/Air | 1.378 in 35.0 mm | 1.102 in 28.0 mm | 0.780 in 19.8 mm |
| Carbon steel | O₂ | 2.756 in 70.0 mm | 2.205 in 56.0 mm | 1.559 in 39.6 mm |
| Carbon steel | O₂ | 3.543 in 90.0 mm | 2.835 in 72.0 mm | 2.005 in 50.9 mm |
| Stainless steel | N₂ | 2.756 in 70.0 mm | 2.205 in 56.0 mm | 1.559 in 39.6 mm |
| Stainless steel | Air | 2.756 in 70.0 mm | 2.205 in 56.0 mm | 1.559 in 39.6 mm |
| Aluminum Alloy | N₂ | 2.756 in 70.0 mm | 2.205 in 56.0 mm | 1.559 in 39.6 mm |
| Brass | N₂ | 0.984 in 25.0 mm | 0.787 in 20.0 mm | 0.557 in 14.1 mm |
| Red Copper | O₂ | 0.630 in 16.0 mm | 0.504 in 12.8 mm | 0.356 in 9.1 mm |
Trial / Small-Batch References
The source marks these for trial or small-batch cutting, not recommended for large-batch production.
| Material | Gas | 2D reference (in / mm) | 3D straight ≈ (in / mm) | 3D 45° bevel ≈ (in / mm) |
|---|---|---|---|---|
| Carbon steel | O₂ | 3.150 in 80.0 mm | 2.520 in 64.0 mm | 1.782 in 45.3 mm |
| Stainless steel | N₂ | 3.937 in 100.0 mm | 3.150 in 80.0 mm | 2.227 in 56.6 mm |
| Stainless steel | Air | 3.937 in 100.0 mm | 3.150 in 80.0 mm | 2.227 in 56.6 mm |
| Aluminum Alloy | N₂ | 3.937 in 100.0 mm | 3.150 in 80.0 mm | 2.227 in 56.6 mm |
| Brass | N₂ | 1.181 in 30.0 mm | 0.945 in 24.0 mm | 0.668 in 17.0 mm |
| Red Copper | O₂ | 0.787 in 20.0 mm | 0.630 in 16.0 mm | 0.445 in 11.3 mm |
Maximum listed thickness within each material/gas/reference group. These are source-table references, not an absolute machine limit.
| Material | Gas | 2D reference (in / mm) | 3D straight ≈ (in / mm) | 3D 45° bevel ≈ (in / mm) |
|---|---|---|---|---|
| Carbon steel | N₂&O₂ | 1.575 in 40.0 mm | 1.260 in 32.0 mm | 0.891 in 22.6 mm |
| Carbon steel | O₂ | 3.937 in 100.0 mm | 3.150 in 80.0 mm | 2.227 in 56.6 mm |
| Carbon steel | O₂ | 3.937 in 100.0 mm | 3.150 in 80.0 mm | 2.227 in 56.6 mm |
| Stainless steel | Air | 5.906 in 150.0 mm | 4.724 in 120.0 mm | 3.341 in 84.9 mm |
Trial / Small-Batch References
The source marks these for trial or small-batch cutting, not recommended for large-batch production.
| Material | Gas | 2D reference (in / mm) | 3D straight ≈ (in / mm) | 3D 45° bevel ≈ (in / mm) |
|---|---|---|---|---|
| Carbon steel | O₂ | 7.874 in 200.0 mm | 6.299 in 160.0 mm | 4.455 in 113.2 mm |
| Stainless steel | Air | 3.937 in 100.0 mm | 3.150 in 80.0 mm | 2.227 in 56.6 mm |
Maximum listed thickness within each material/gas/reference group. These are source-table references, not an absolute machine limit.
| Material | Gas | 2D reference (in / mm) | 3D straight ≈ (in / mm) | 3D 45° bevel ≈ (in / mm) |
|---|---|---|---|---|
| Carbon steel | N₂&O₂ | 1.772 in 45.0 mm | 1.417 in 36.0 mm | 1.002 in 25.5 mm |
| Carbon steel | O₂ | 3.937 in 100.0 mm | 3.150 in 80.0 mm | 2.227 in 56.6 mm |
| Carbon steel | O₂ | 7.874 in 200.0 mm | 6.299 in 160.0 mm | 4.455 in 113.2 mm |
| Stainless steel | Air | 5.906 in 150.0 mm | 4.724 in 120.0 mm | 3.341 in 84.9 mm |
Trial / Small-Batch References
The source marks these for trial or small-batch cutting, not recommended for large-batch production.
| Material | Gas | 2D reference (in / mm) | 3D straight ≈ (in / mm) | 3D 45° bevel ≈ (in / mm) |
|---|---|---|---|---|
| Carbon steel | O₂ | 7.874 in 200.0 mm | 6.299 in 160.0 mm | 4.455 in 113.2 mm |
| Stainless steel | Air | 3.937 in 100.0 mm | 3.150 in 80.0 mm | 2.227 in 56.6 mm |
3D figures are approximate JQ selection estimates, not 3D test results in the source database. Speed and process settings are not converted by these factors. Confirm the actual head, optics, gas, material and part through an application review.
Materials, Profiles and Cutting Features
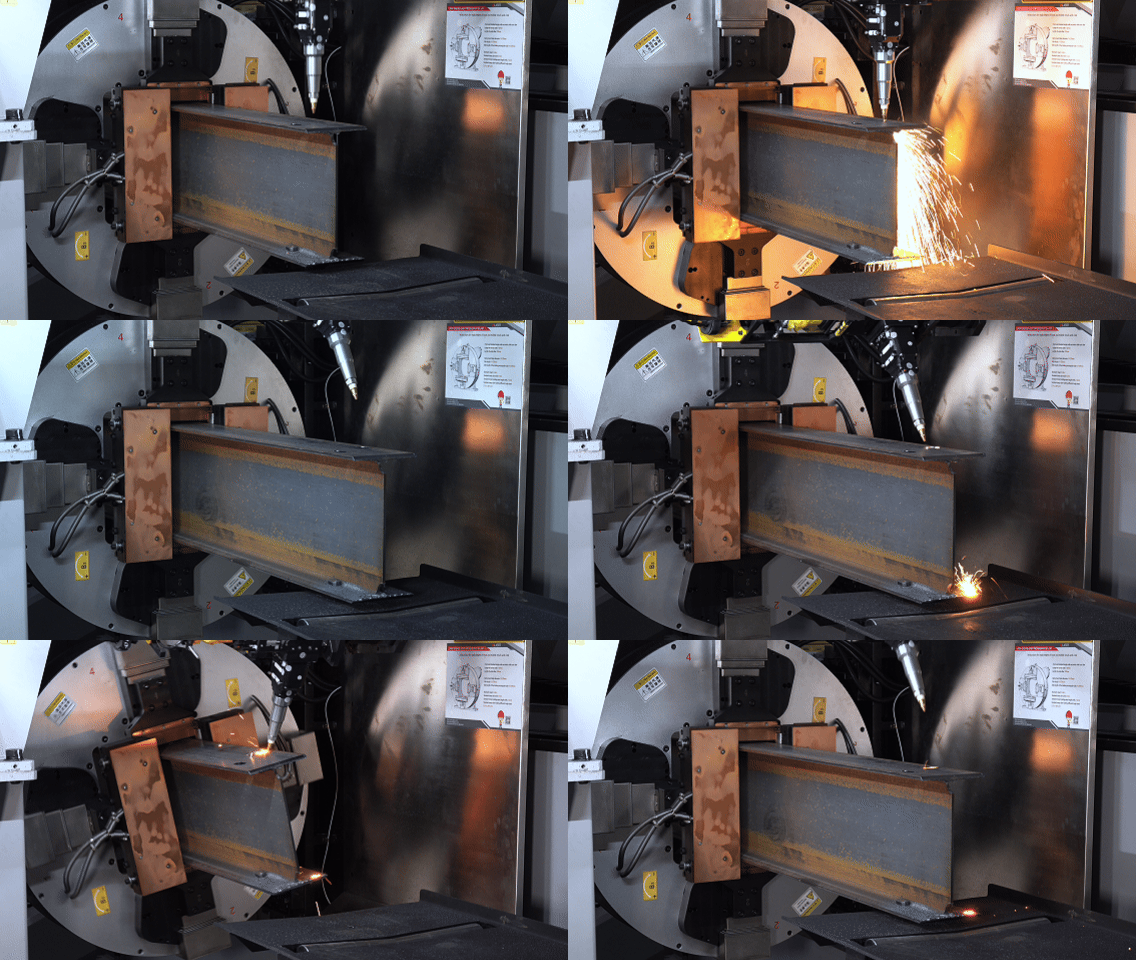
Review the Parts You Need to Produce
Review round, square and rectangular tubes, plus other profiles subject to configuration review. Share the required cut lengths, holes, slots, end profiles and bevels.
JQ Laser offers bevel-cutting solutions for tubes and plates. The available angle and processing range depend on the selected machine, head and application.
Evaluate Your Parts Before Choosing a Machine
Drawing Evaluation & Trial Cutting
Send your sample-part drawings and confirm the material, dimensions and thickness. Our team will review the application and discuss trial-cutting arrangements.
Review the Complete Process
Evaluate loading, positioning, cutting and unloading together. Ask for application-relevant demonstrations and compare results under clearly stated conditions.

Applications and Customer Installations
Furniture & Fitness
Frames, supports and assembly features.
Vehicles & Equipment
Tube components, brackets and structural parts.
Structural & General Fabrication
Long stock, heavy tubes and drawing-based jobs.

Customer Project
This project shows a JQ Laser FLT-15050HTS at a customer site. Discuss how your own tube sizes, parts and handling requirements compare with the configuration you need.
How to Choose a Tube Laser Cutting Machine
Prepare Your Application
- List materials and tube profiles.
- Provide outside dimensions and wall thickness.
- Separate stock length, weight and finished-part length.
- Share drawings, bevels and critical tolerances.
- Describe batch sizes and material handling.
- Confirm software, utilities and service scope.
What Affects the Cost?
Processing range, laser source, cutting head, loading and unloading, software and delivery scope all affect the quotation. Compare included equipment and responsibilities alongside the price.
Control, Software and Material Handling
Control & Software Options
JQ Laser offers configuration-dependent solutions including Beckhoff, BOCHU and WISDOM. Confirm the selected control system, software version, file formats and included functions in your quotation.
CyberFab Collaboration in Europe
For the European market, JQ Laser works with CyberFab through a strategic partnership to support mid-range and high-end production requirements.

Review loading and finished-part handling with your software and production requirements.
Installation, Training and Spare Parts Support


Installation & Training
Manuals and videos included. Remote guidance available. On-site installation and training fees follow the contract.
European Location
Spare parts stocked across Europe. Availability and shipping depend on the required part and location.
U.S. Spare Parts
Spare parts stocked in Montana for regional dispatch. Contact us to confirm availability and shipping.
Two-Year Machine Warranty
Two-year machine warranty included. Coverage, conditions and exclusions are defined in your purchase contract.
Company Certifications & Product Documentation

Request current certificate status and product documentation relevant to your selected model and configuration. Management-system certificates and model-specific product reports serve different purposes.
Find the Right Tube Laser for Your Parts
Start with the details you have. Our team will follow up to clarify your application, configuration and quotation requirements.
Drawings and photos can be sent to info@jqlaser.com. Include your company and inquiry details.
Frequently Asked Questions
How do I choose between models?
Start with material, profile, wall thickness, stock length and weight. Review the drawings and handling requirements against the proposed configuration.
Can I request bevel cutting?
Yes. Send your bevel details and drawings. Angle, wall thickness and cutting-head requirements must be confirmed for the selected configuration.
How are 3D thickness values calculated?
JQ estimates 3D straight-cutting thickness at 80% of the 2D reference. The 45° bevel estimate divides that result by 1.414. These are selection references, not measured speed or productivity guarantees.
What should I send for trial cutting?
Send sample-part drawings and confirm the material, dimensions and thickness. Our team will discuss the trial arrangements.
Can JQ Laser install the machine and train operators?
Yes. Remote guidance and on-site installation and training can be arranged. Charges and scope follow the contract.
What warranty is provided?
A two-year machine warranty, with coverage, conditions and exclusions defined in the contract.
Are spare parts available in the U.S. and Europe?
Yes. Stock is available in Montana and the European locations listed above. Confirm the specific part and shipping arrangements.
Which software is included?
The control system, software version and functions depend on your selected configuration. Confirm the included scope in the quotation.